Basement Remodeling
Basement Remodeling & Finishing in Chicago & the North Shore
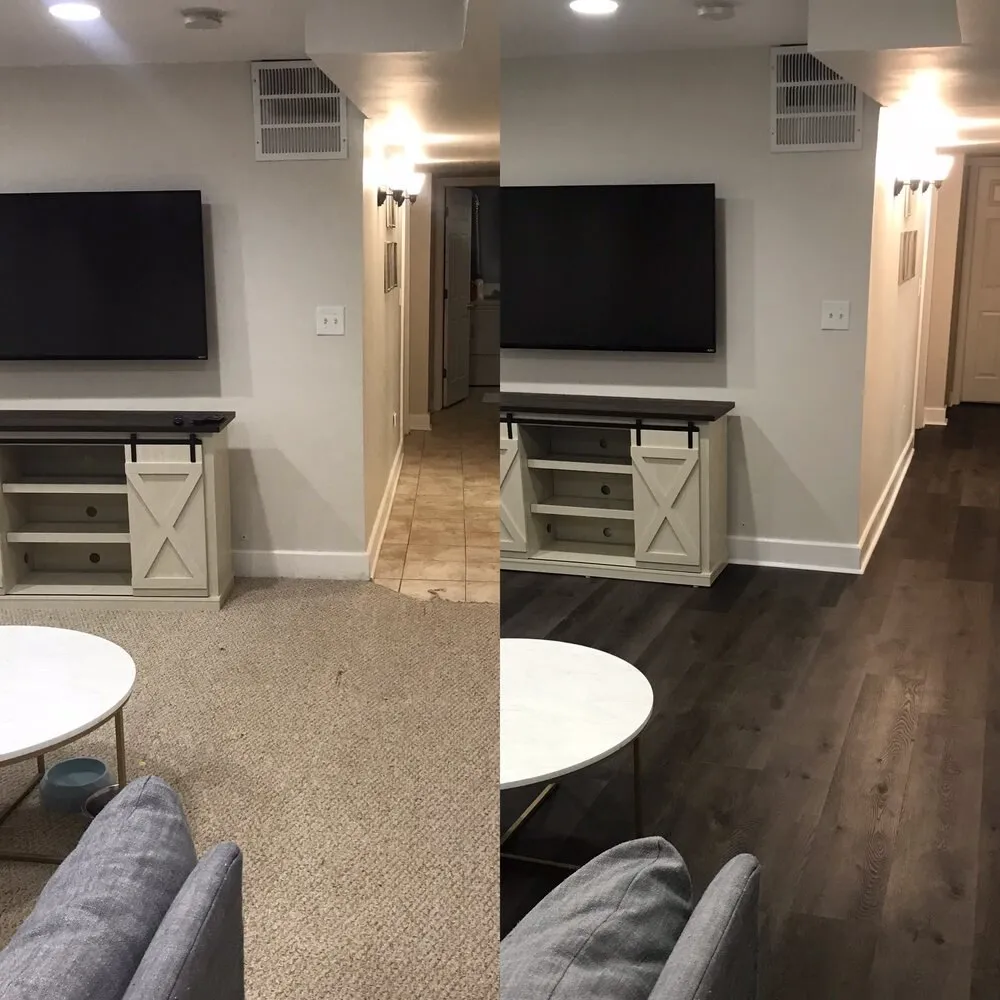
Alpha House Construct handles basement remodeling and finishing across Chicago , the North Shore, and surrounding suburbs. Whether you're converting an unfinished basement into usable living space or renovating an already finished basement that needs updating, we manage the full project: waterproofing, framing, electrical, plumbing, drywall, flooring, and all finish work. One of our clients had a full basement refresh completed in two weeks. 20+ years of experience.
- 20+ Years Experience
- Chicago
- Licensed & Insured
- Glenview
- 100% Satisfaction
- Park Ridge
- Commercial & Residential
- Northbrook
- Home Offices
- Wilmette
- Entertainment Rooms
- Wet Bars
- Winnetka
- Guest Suites
- Glencoe
- Home Gyms
- Highland Park
- Playrooms
- Lake Forest
- Family Rooms
- Hinsdale
Basement Finishing and Remodeling
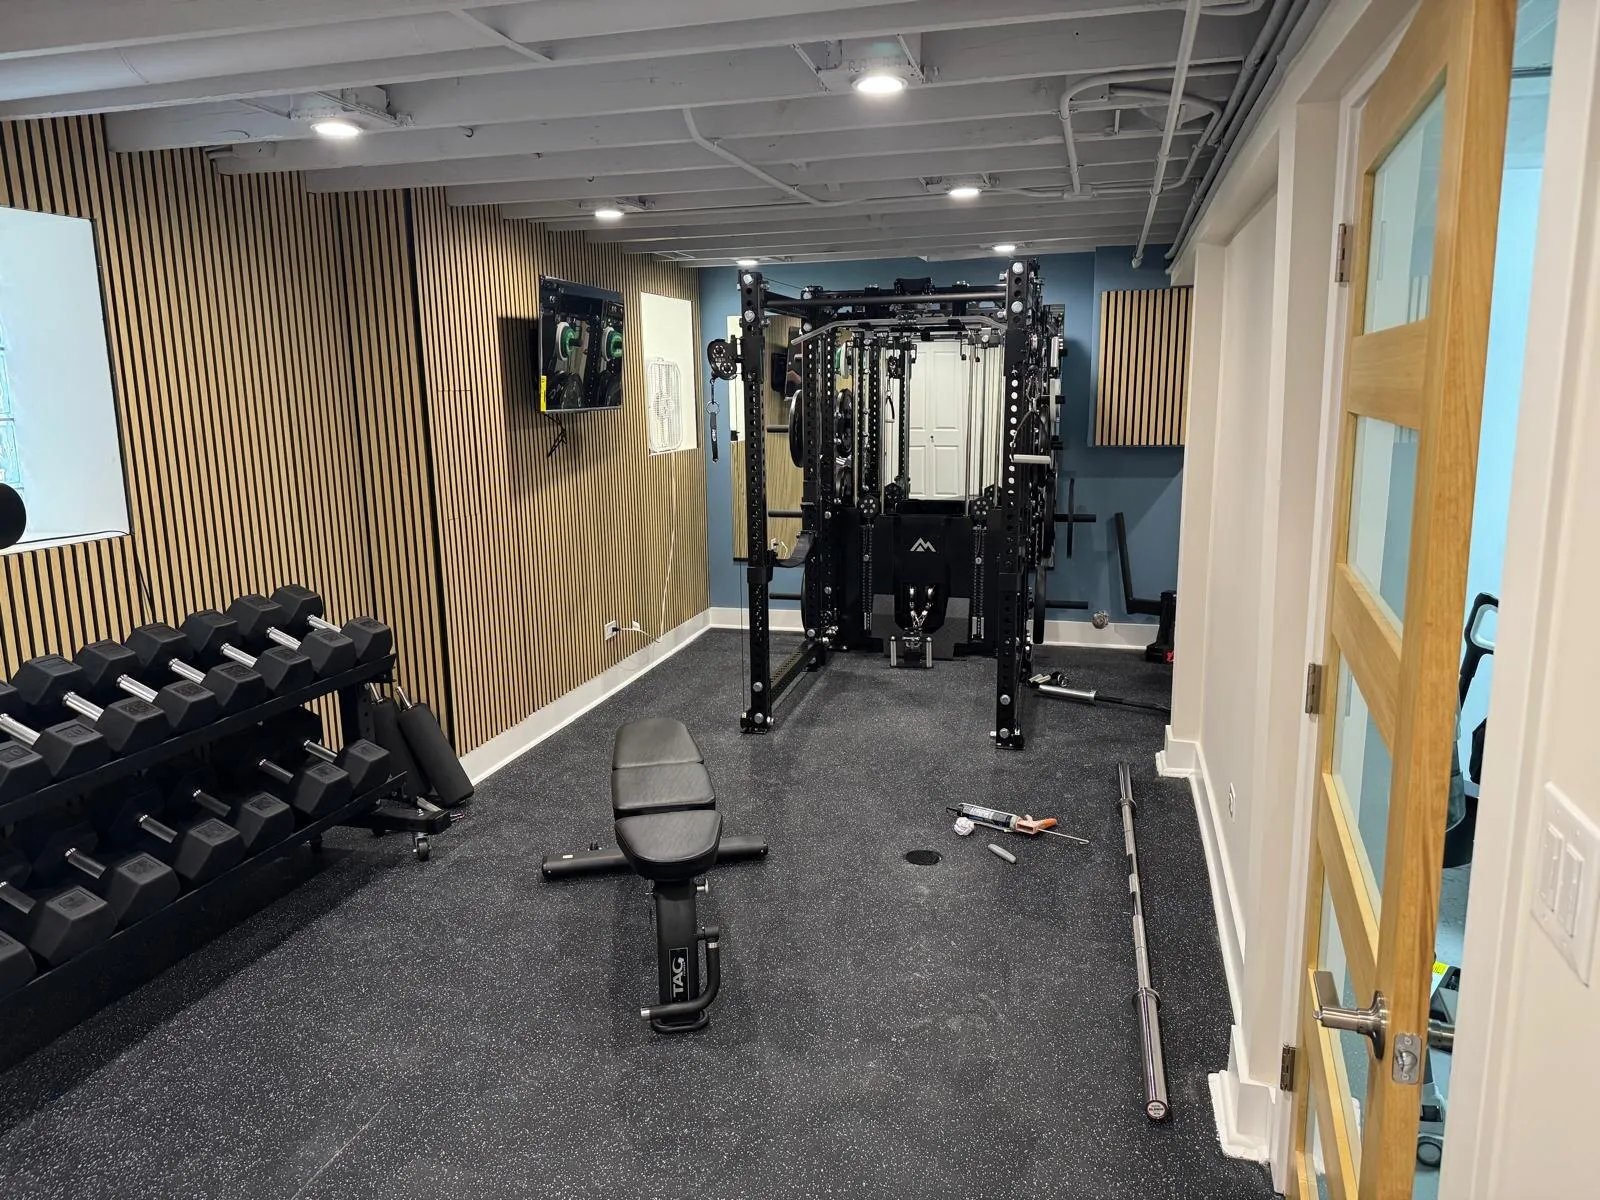
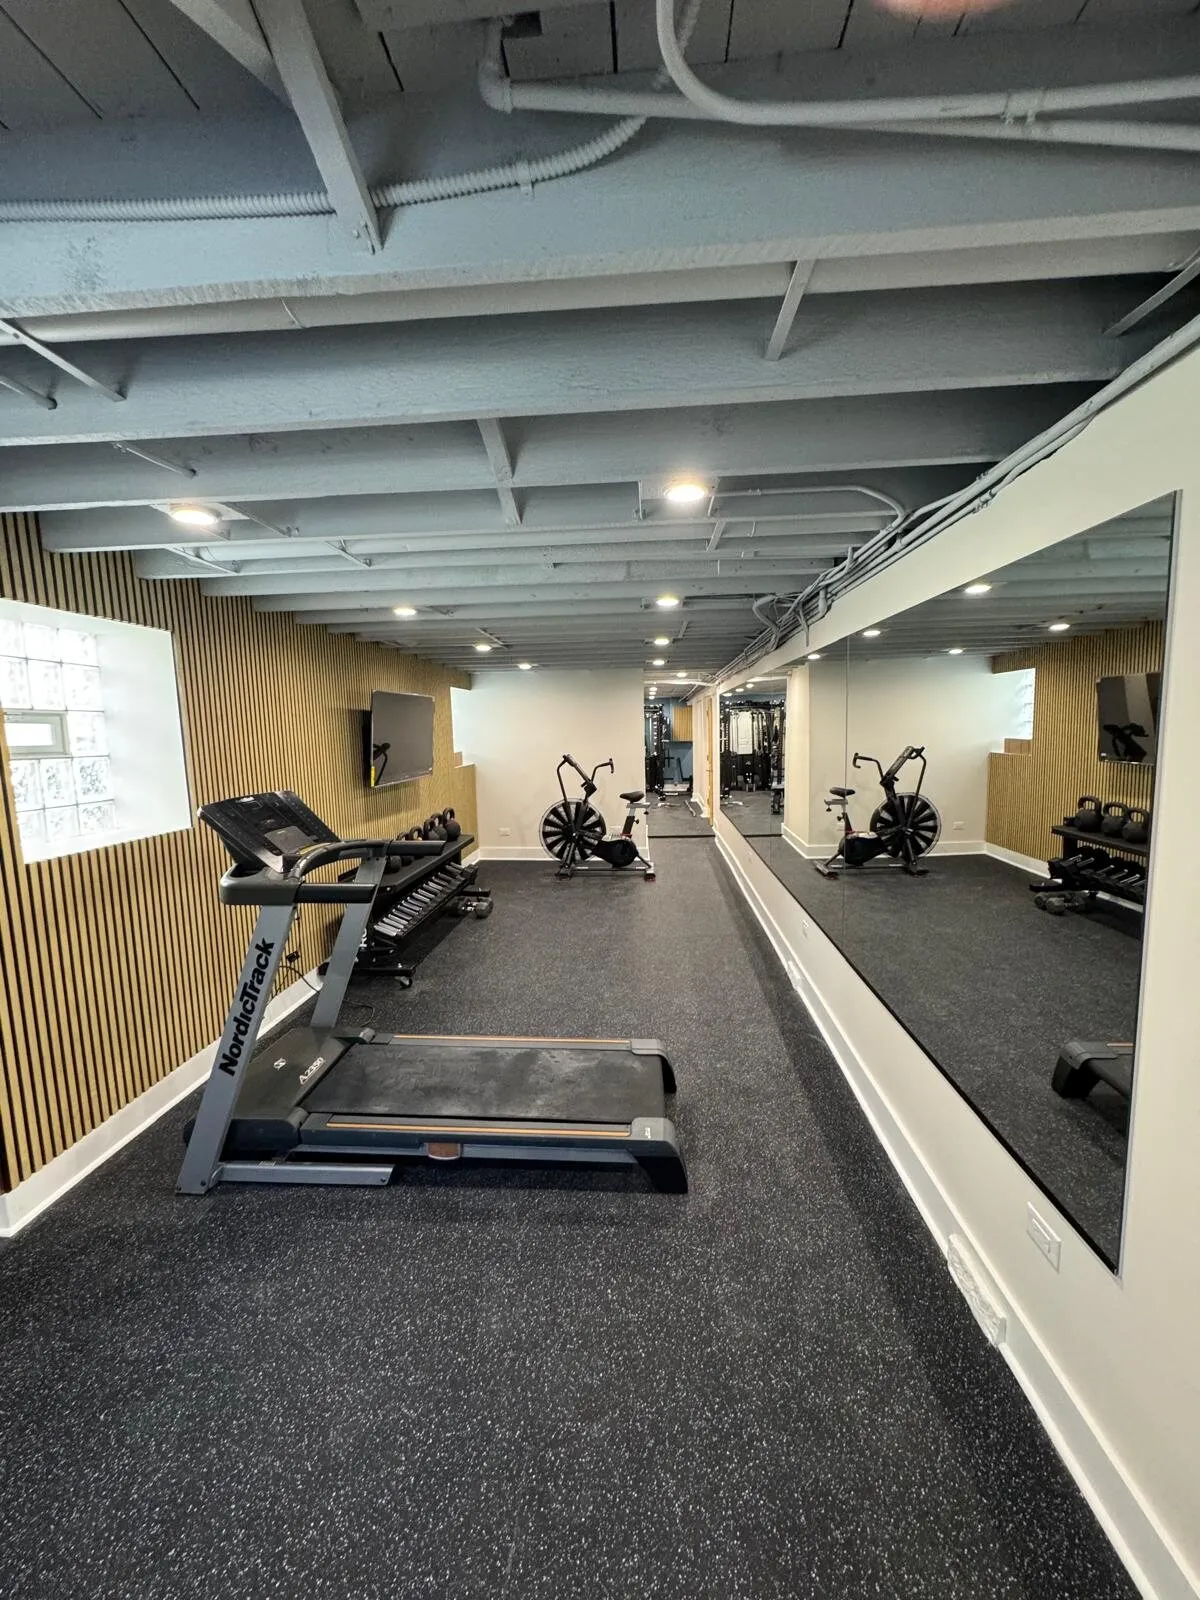
A basement finish transforms raw, unfinished space into rooms you actually use. Home offices, entertainment rooms with wet bars, guest suites with full bathrooms, home gyms, playrooms, family rooms. The possibilities depend on your needs, your basement's layout, and what the space allows structurally. We handle everything from framing and insulation through to the final coat of paint, including any plumbing, electrical, and HVAC work required to make the space comfortable and code-compliant.
Basement remodeling – updating a previously finished basement – often involves removing dated finishes (paneling, drop ceilings, old carpet), addressing any moisture issues that have developed over time, and rebuilding to a modern standard. If the existing layout doesn't work, we can reconfigure walls, add or relocate bathrooms, improve lighting, and upgrade the flooring to something that handles the basement environment better than what was there before. For projects where the entire home is being renovated top to bottom, see our home remodeling page.
Chicago Basements Have Unique Challenges
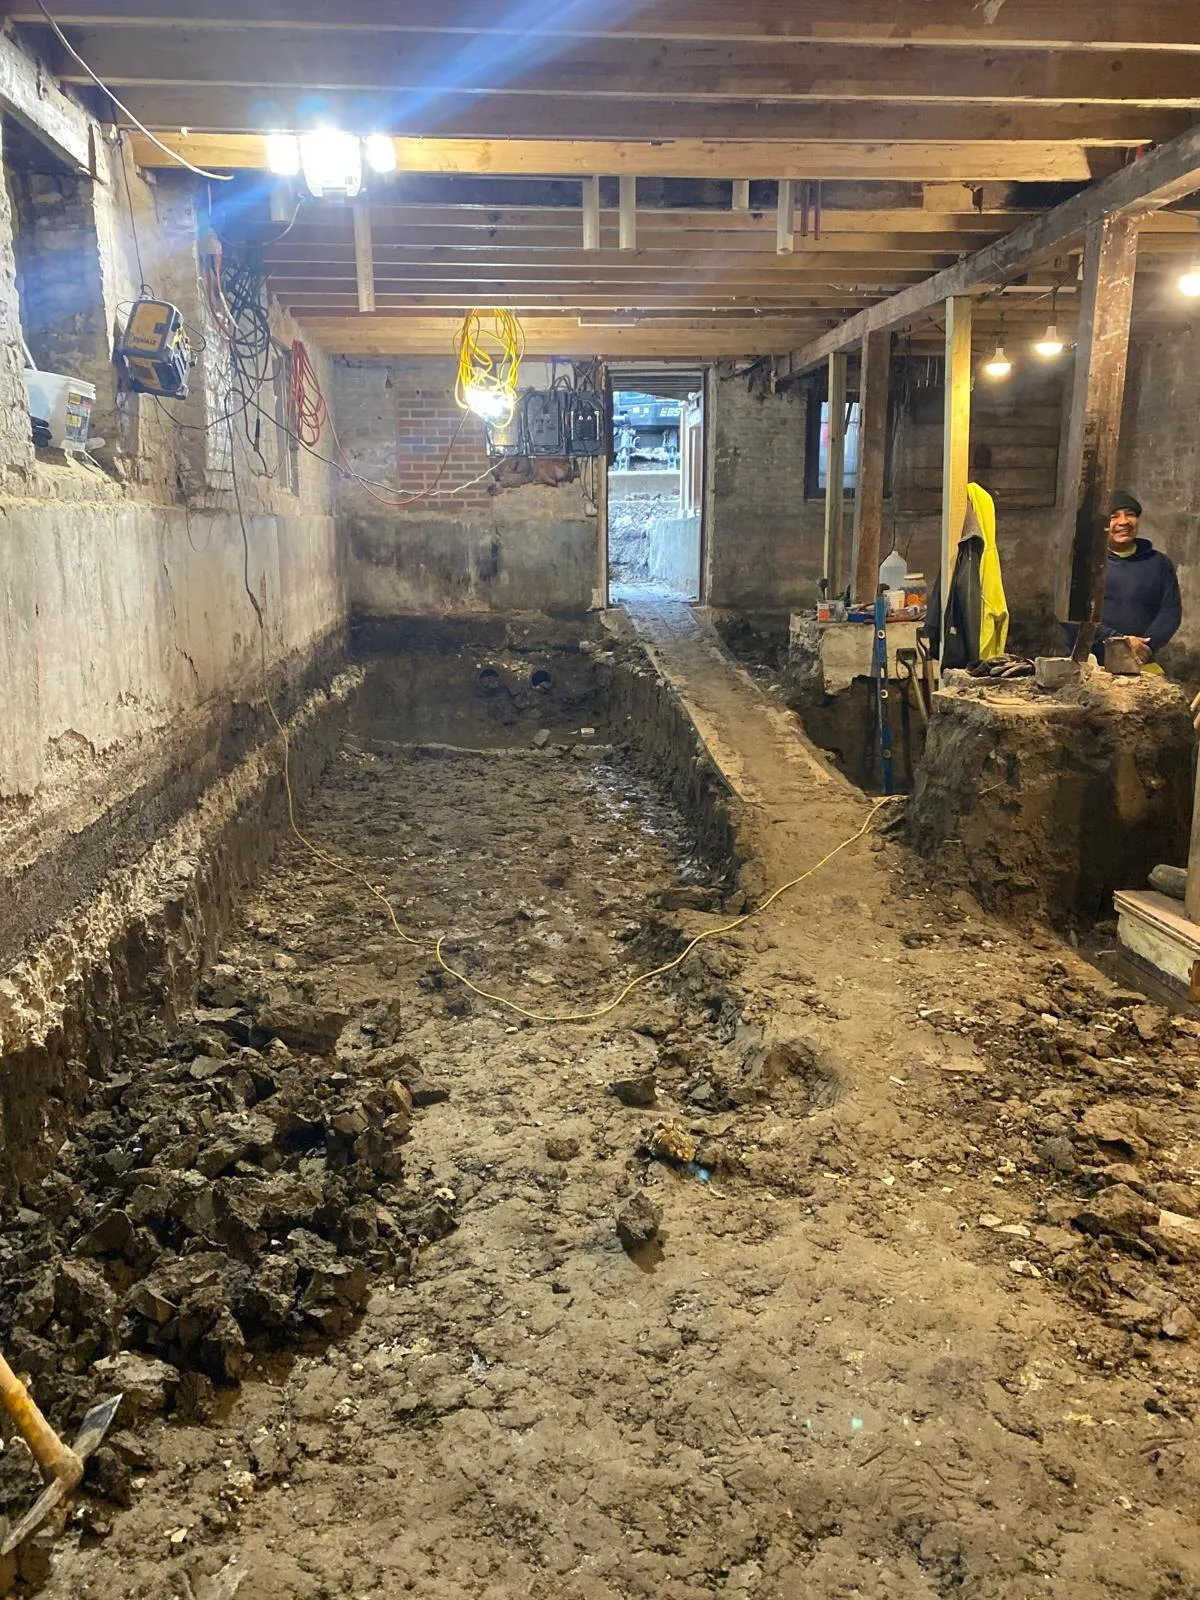
Basements in the Chicago area come with conditions that don't exist in every market. The region's clay soil expands and contracts with moisture, putting lateral pressure on foundation walls. Many homes – especially on the North Shore and in older Chicago neighborhoods – have basements with lower ceiling heights, older sewer connections, and foundation systems that need evaluation before any finishing work begins. Water management is the single most important factor in a successful basement remodel.
We assess every basement for moisture before proposing a build plan. If there are signs of water intrusion – efflorescence on the walls, damp spots, prior water damage – those issues need to be addressed first. Waterproofing, sump pump evaluation, and proper drainage are the foundation of a basement finish that lasts. Skipping this step is how basements end up with mold problems and ruined finishes within a few years. We'd rather tell you upfront that waterproofing is needed than have you call us back later with a problem that could have been prevented.
How Much Does Basement Remodeling Cost in Chicago?
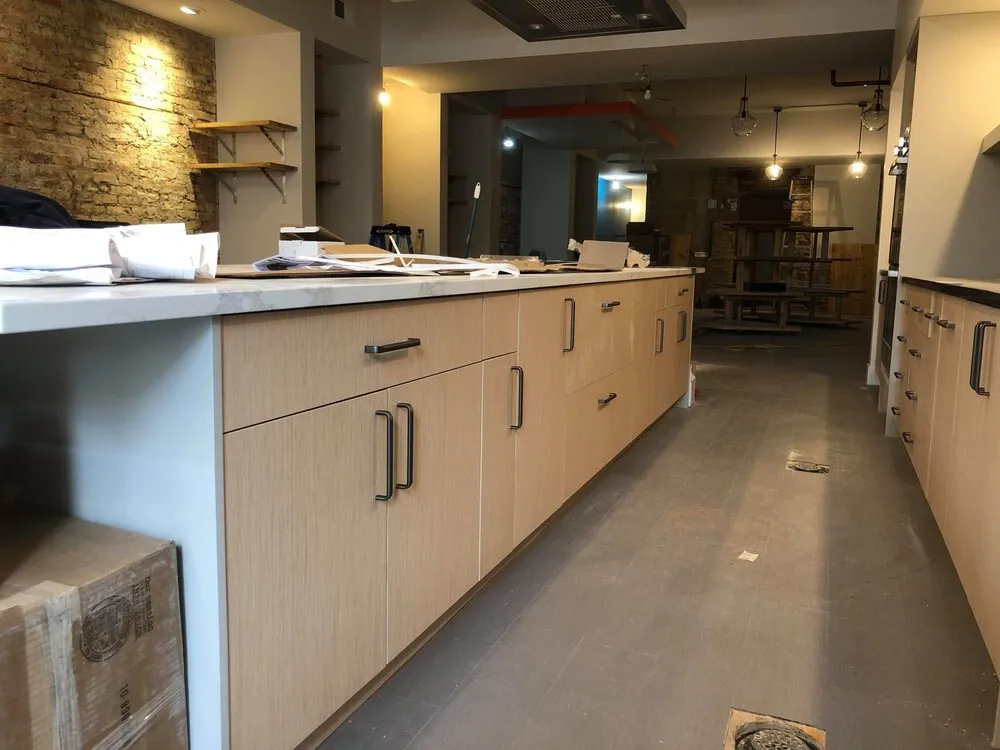
Basement remodeling costs vary significantly based on the size of the space, the scope of the build-out, and the finishes you choose. A basic finish – framing, drywall, flooring, lighting, and paint – costs less than a full build-out with a bathroom, wet bar, custom built-ins, and premium flooring. Larger basements and those requiring significant plumbing or electrical work sit at the higher end. Ceiling height also factors in: low ceilings may require creative solutions that add to the budget.
We provide a detailed written estimate after visiting your home and inspecting the basement. This accounts for your specific conditions – ceiling height, existing plumbing and electrical, moisture situation, access, and what you want to build. Stefan will walk you through the options at different price points and help you prioritize what matters most within your budget. No generic pricing. Every estimate reflects the actual project.
Basement Remodeling Across Chicago, the North Shore and Surrounding Areas
We carry out basement remodeling and finishing throughout Chicago, the North Shore, and surrounding suburbs, including Glenview, Park Ridge, Northbrook, Wilmette, Winnetka, Glencoe, Highland Park, Lake Forest, Hinsdale, and more.
Proudly Serving These Areas
Do You Need a Permit to Finish a Basement in Illinois?
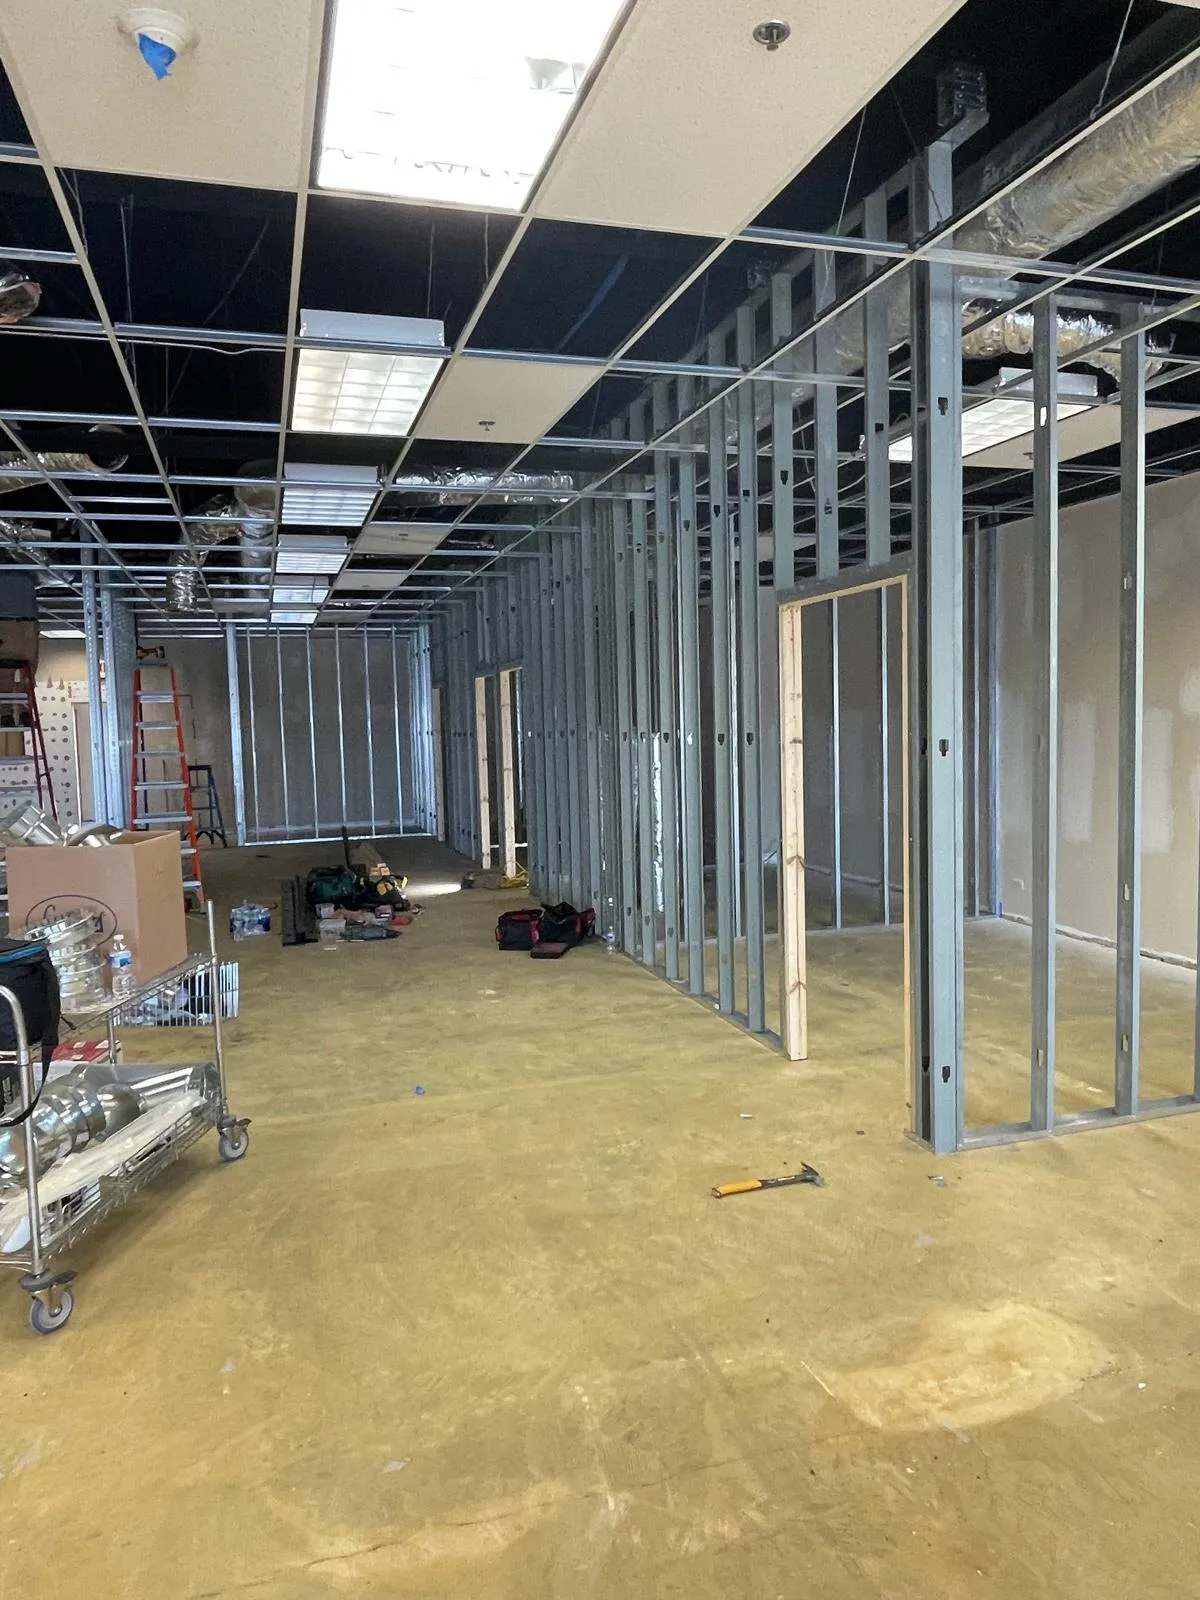
In most cases, yes. The City of Chicago and the majority of suburban municipalities in Cook County, Lake County, and DuPage County require permits for basement finishing work that involves framing, electrical, plumbing, or HVAC. Permit requirements vary by municipality – Glenview, Wilmette, Highland Park, and Hinsdale each have their own building departments with specific requirements for basement projects.
If the basement will include a bedroom, egress window requirements apply. Illinois building code requires a minimum window opening size for any room classified as a sleeping space. This is a safety requirement, not optional. We factor egress requirements into the design from the start so there are no surprises at inspection. All permits are pulled, inspections are scheduled, and everything is closed out properly before the project is considered complete.
Our Basement Remodeling Process
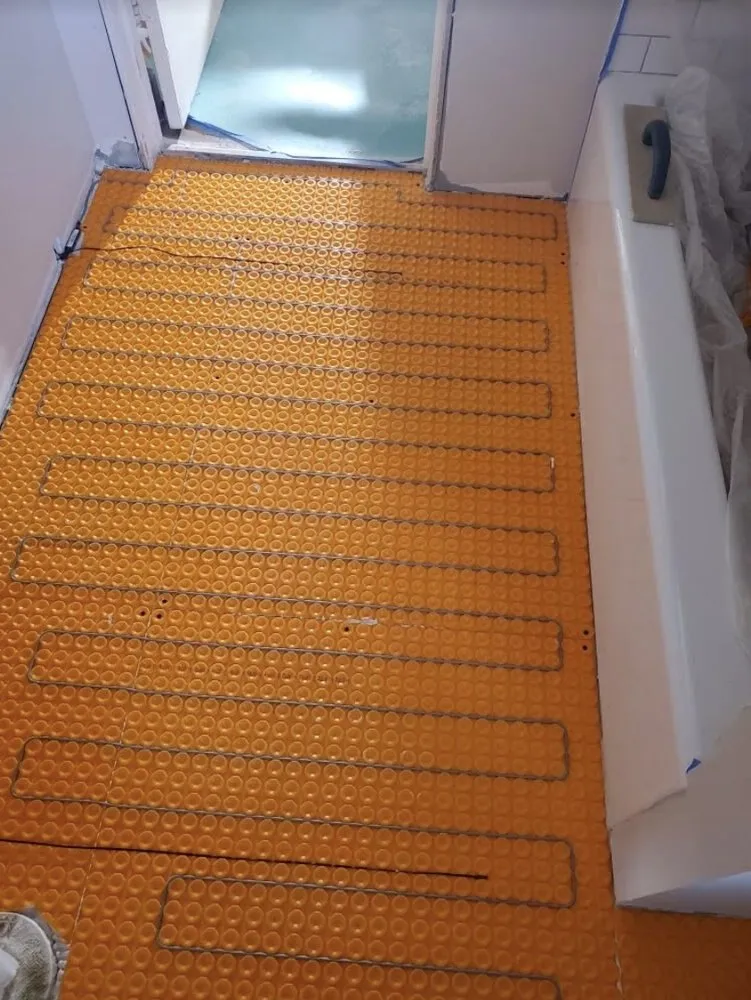
Every basement project starts with an in-person assessment. Stefan inspects the space – ceiling height, foundation condition, existing plumbing and electrical, signs of moisture, and overall layout – and discusses what you want to do with the space. From there, we provide a written estimate and a build plan. Once approved, permits are pulled and materials are ordered. If waterproofing is needed, that's handled first before any finishing work begins.
The build follows a logical sequence: framing and rough-in (electrical, plumbing, HVAC), insulation, drywall, ceiling, flooring, trim, fixtures, and paint. If the project includes a bathroom, that's coordinated into the overall timeline. Stefan manages the project on site and keeps you updated on progress daily. The job finishes with a walkthrough to make sure everything meets your expectations and passes final inspection.
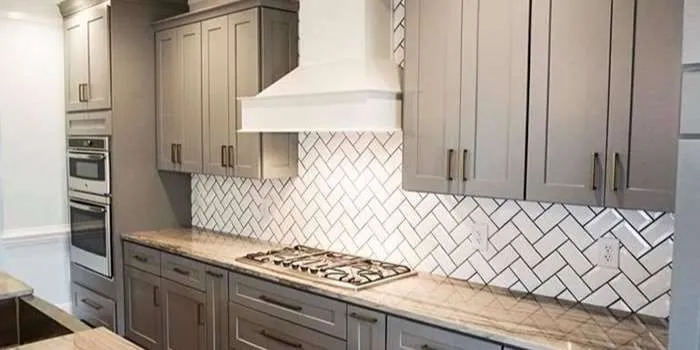
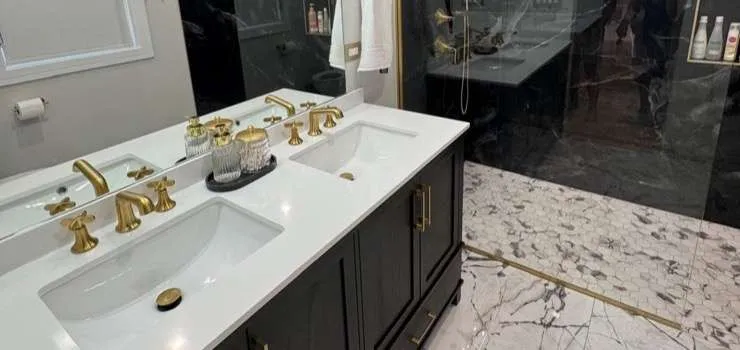
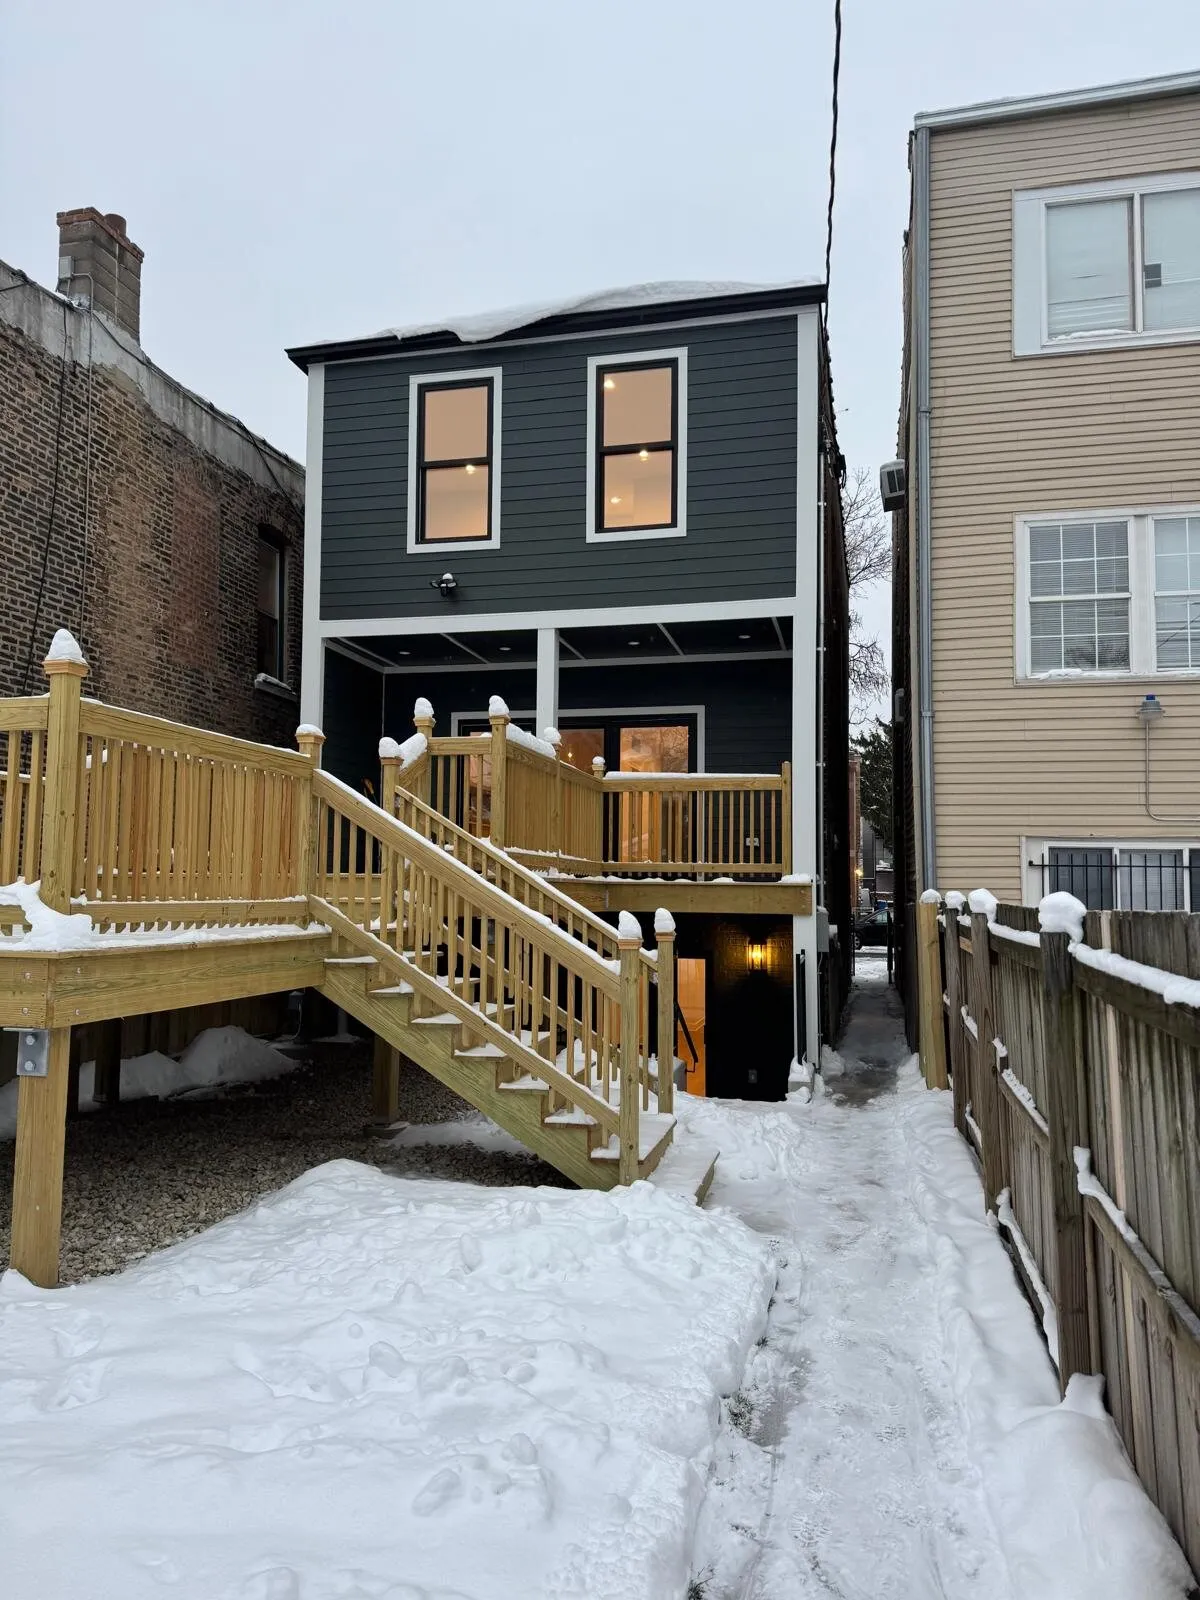
Our Home Remodeling Services
This is what we do best.
Reviews & Testimonials
Discover what our customers have to say about us.
Review Us On Google
Leave Us A ReviewGet a Free Basement Remodeling Estimate
Thinking about finishing or remodeling your basement? Get in touch for a free, no-obligation estimate. We serve Chicago and the surrounding suburbs. Stefan will inspect the space, assess the conditions, and provide a clear written estimate, no pressure, no surprises.