Attic Remodeling
Attic Remodeling & Conversion in Chicago & the North Shore
Alpha House Construct converts unused attic space into functional living areas across Chicago, the North Shore, and surrounding suburbs. Bedrooms, home offices, bonus rooms, studios. If your attic has the height and structural capacity, we can turn it into one of the most valuable rooms in the house. We handle every aspect of the conversion: structural reinforcement, insulation, HVAC, electrical, skylights, drywall, flooring, and all finish work. 20+ years of experience.
- 20+ Years Experience
- Chicago
- Licensed & Insured
- Glenview
- 100% Satisfaction
- Park Ridge
- Commercial & Residential
- Northbrook
- Attic Bedrooms
- Wilmette
- Master Suites
- Home Offices
- Winnetka
- Bonus Rooms
- Glencoe
- Studios
- Highland Park
- Playrooms
- Lake Forest
- Skylights & Insulation
- Hinsdale
Attic Conversions and Remodeling
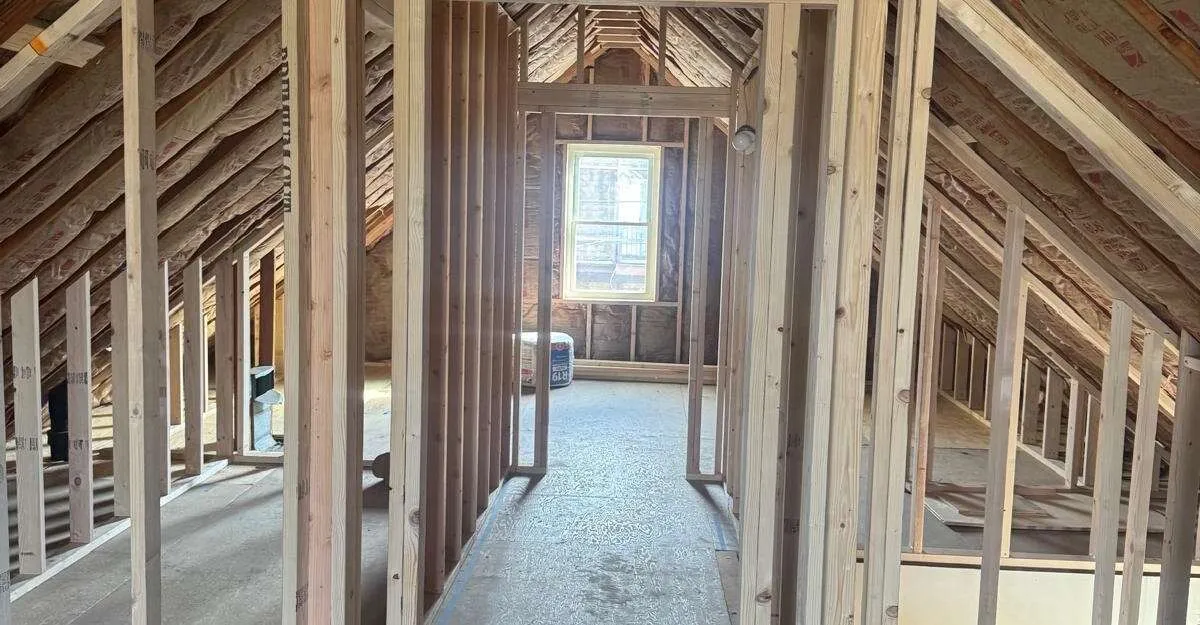
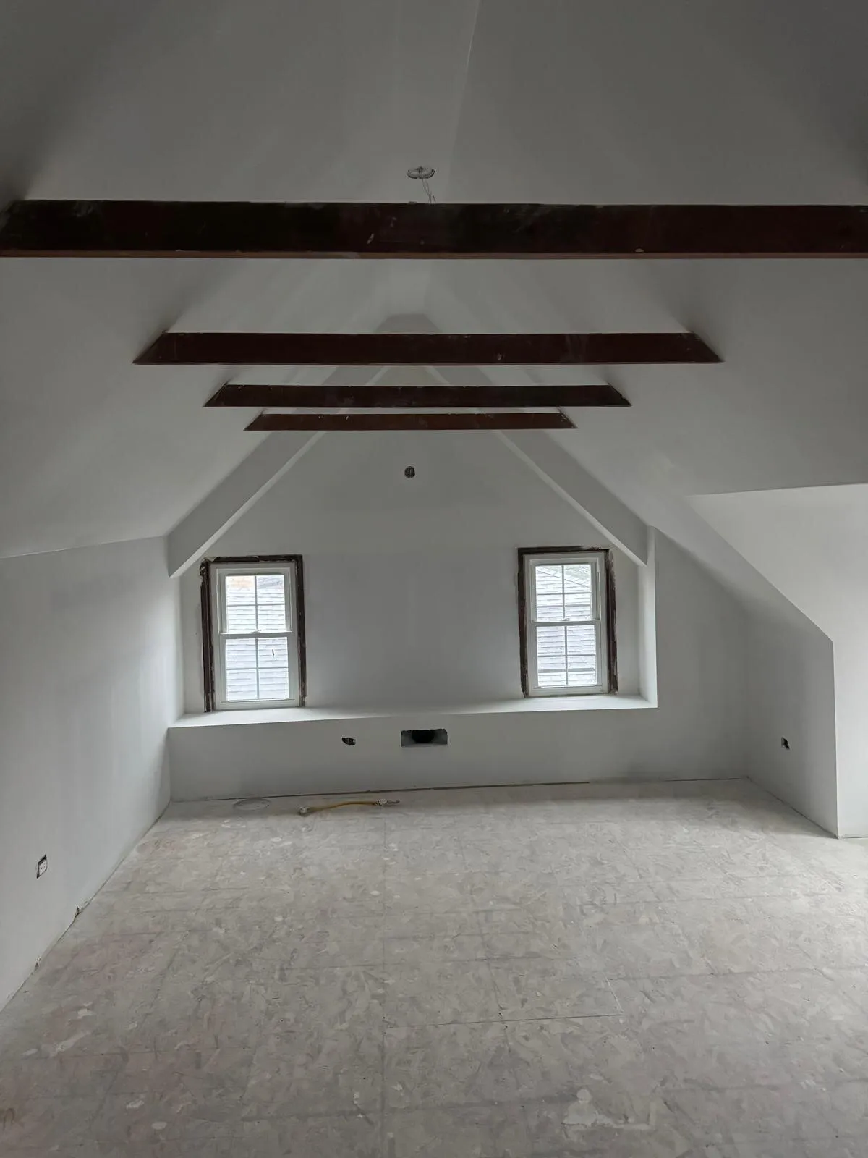
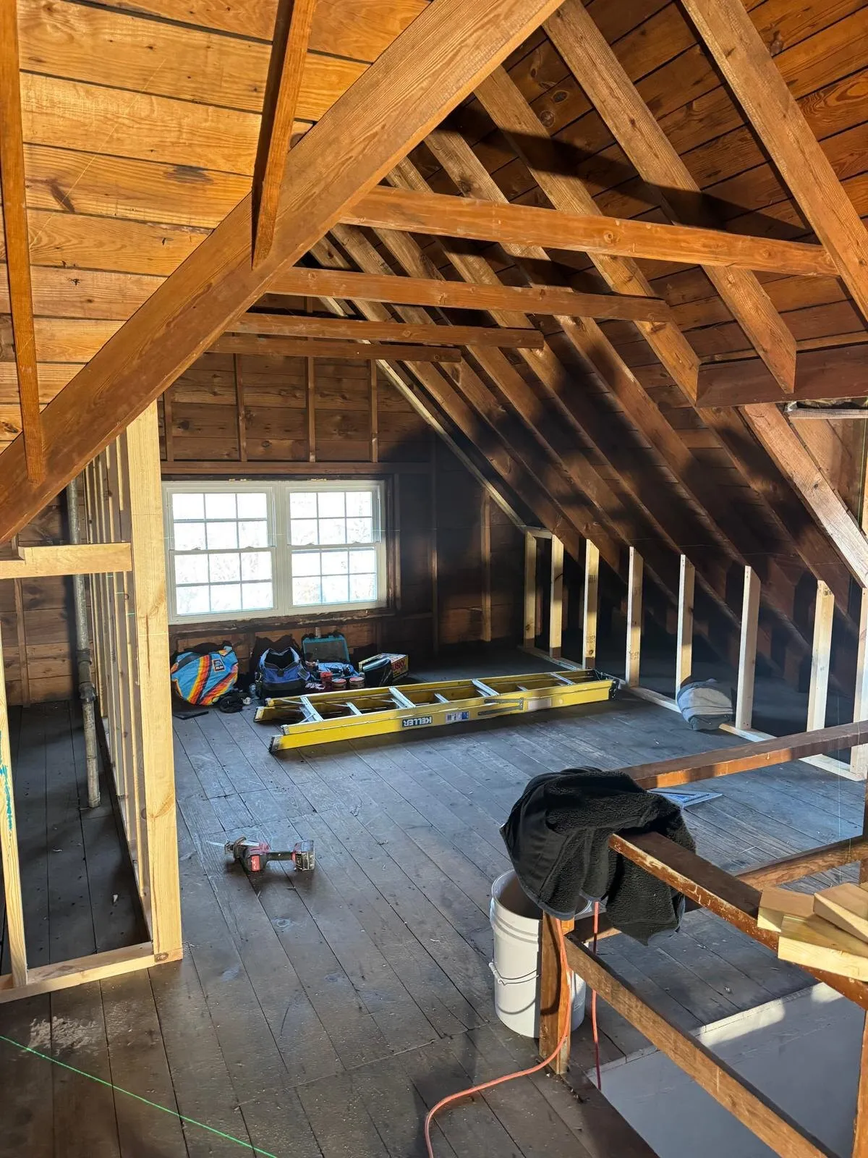
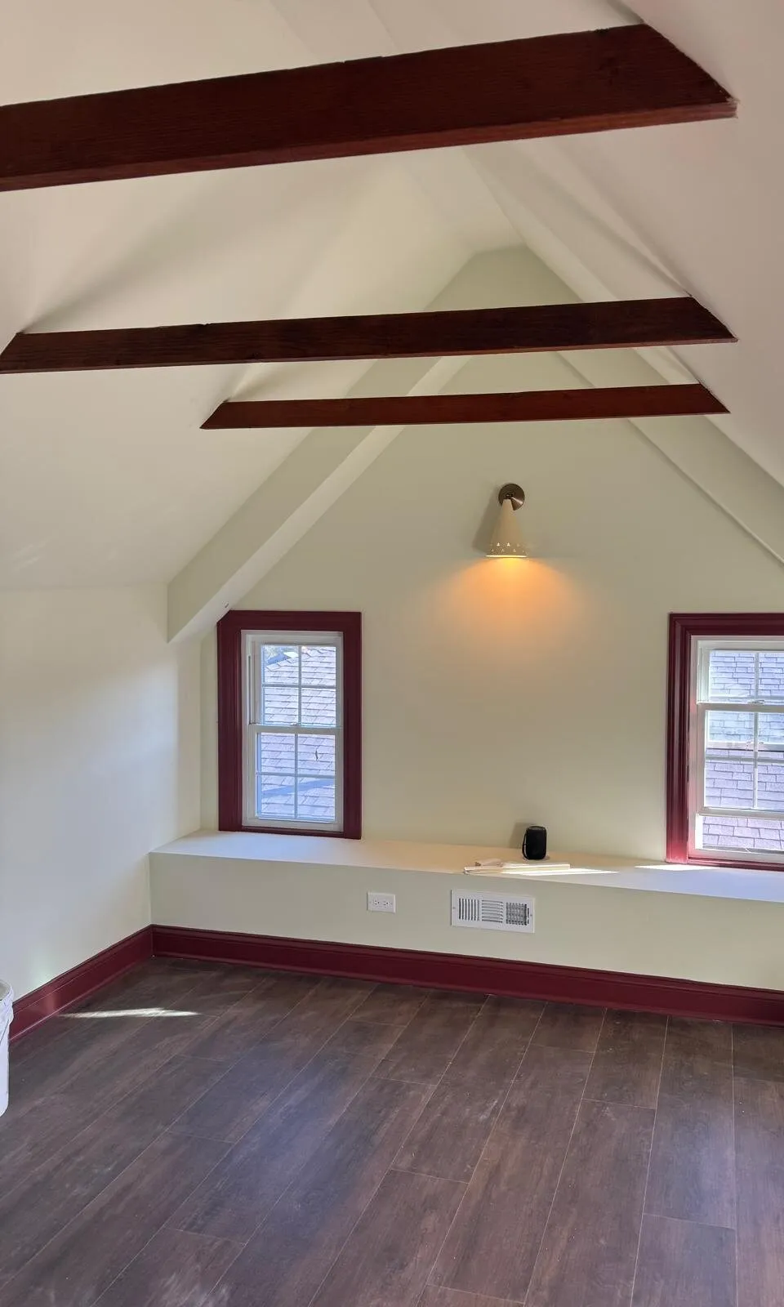
An attic conversion takes space that's currently used for storage (or nothing at all) and transforms it into a finished, climate-controlled room. The most common conversions are bedrooms: an attic master suite or additional bedroom adds genuine square footage and value to the home. Home offices are another popular choice, particularly for homeowners who work remotely and need a dedicated, quiet space separate from the rest of the house. Bonus rooms, studios, and playrooms round out the options.
The scope of an attic remodel depends on the existing conditions. Some attics have adequate ceiling height and structural capacity to support living space with relatively minor modifications. Others need dormers to increase headroom, reinforced floor joists to handle the load, and entirely new mechanical systems. We've handled attic projects across the range, from straightforward conversions in newer homes to more involved structural work in older Chicago-area properties. One of our clients came to us specifically for attic access and ladder installation in a Chicago Loop property, and we've scaled up from there to full attic build-outs.
Turning Unused Attic Space Into Living Space That Adds Real Value
An attic conversion is one of the most efficient ways to add square footage to a home. Unlike a home addition, which requires new foundation work and expanding the building footprint, an attic conversion uses space that already exists within your roof line. The structural shell is already there; what's needed is the interior build-out to make it livable. This typically costs less per square foot than building an addition and doesn't affect your yard or lot coverage.
In North Shore communities where lot sizes are established and setback requirements limit outward expansion, an attic conversion can be the most practical way to add the space you need. The added square footage also increases your home's appraised value: a properly finished attic with skylights, HVAC, and a closet counts as livable space in appraisals, which directly affects resale value.
How Much Does an Attic Conversion Cost in Chicago?
Attic conversion costs depend on the existing conditions and the scope of the build-out. An attic with adequate ceiling height, a sound floor structure, and easy access for mechanical systems costs less to convert than one that needs dormers, reinforced joists, a new staircase, or significant structural work. The finish level also matters: a basic bedroom or office with drywall, flooring, and lighting is a different budget than a full master suite with a private bathroom, custom built-ins, and premium finishes.
We provide a detailed estimate after inspecting your attic in person. The assessment covers ceiling height at the peak and knee walls, floor joist sizing and spacing, existing insulation, roof structure, access (current stairway or new staircase needed), and proximity to mechanical systems. Stefan will walk you through what's feasible and what it costs, no guesswork, no generic ranges.
Attic Remodeling Across Chicago, the North Shore and Surrounding Areas
We carry out attic conversions and remodeling throughout Chicago, the North Shore, and surrounding suburbs, including Glenview, Park Ridge, Northbrook, Wilmette, Winnetka, Glencoe, Highland Park, Lake Forest, Hinsdale, and more.
Proudly Serving These Areas
Structural and Permit Requirements for Attic Remodels
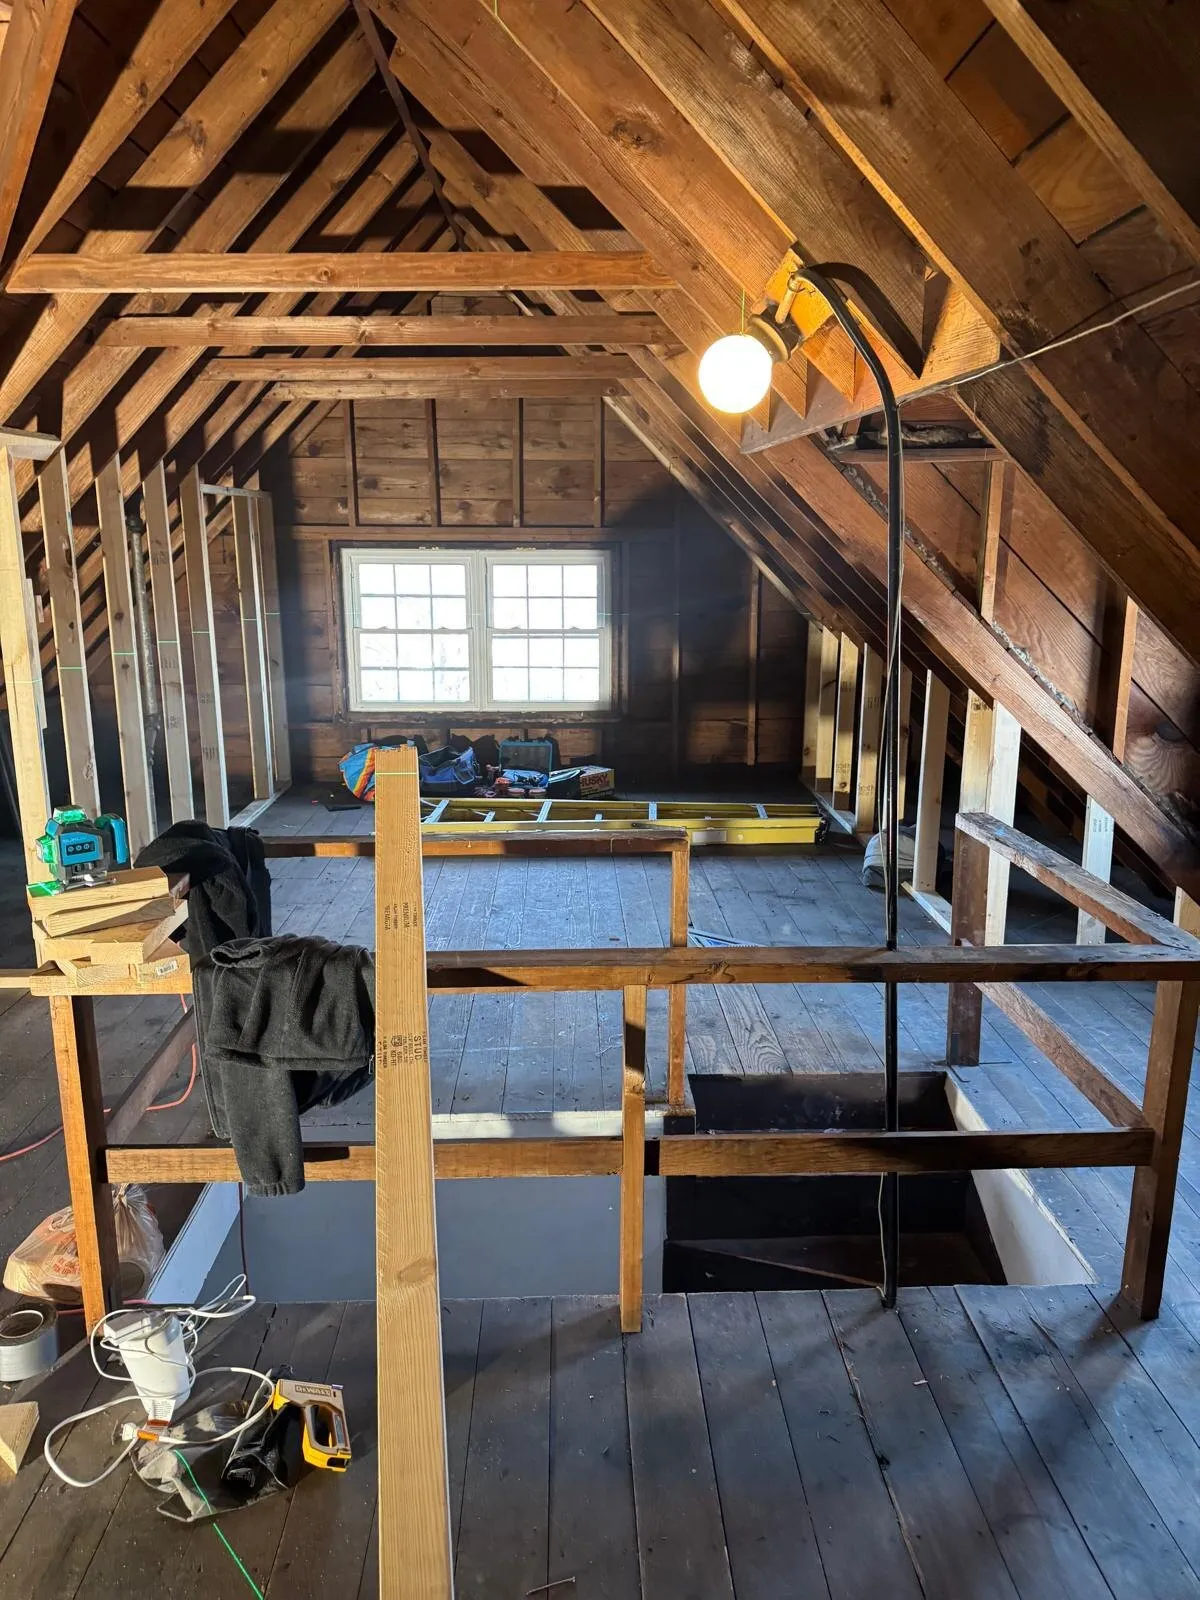
Attic conversions in the Chicago area require permits in nearly every municipality. Building code governs minimum ceiling height (typically 7 feet over at least 50% of the floor area), floor load capacity, skylight placement, staircase dimensions, fire safety, and electrical and HVAC standards. If the existing floor joists aren't sized for living loads (common in older homes where the attic was designed only for storage), reinforcement is required before any finishing work begins.
Skylights are one of the most impactful additions to an attic conversion. They bring in natural light without sacrificing wall space, and in a room with sloped ceilings they make the space feel significantly larger. We install skylights as part of the conversion and ensure they are properly flashed and sealed against the roof structure. We handle all permit applications, inspections, and sign-offs so you don't have to navigate the building department yourself.
Insulation, Skylights and HVAC: What Every Attic Remodel Needs
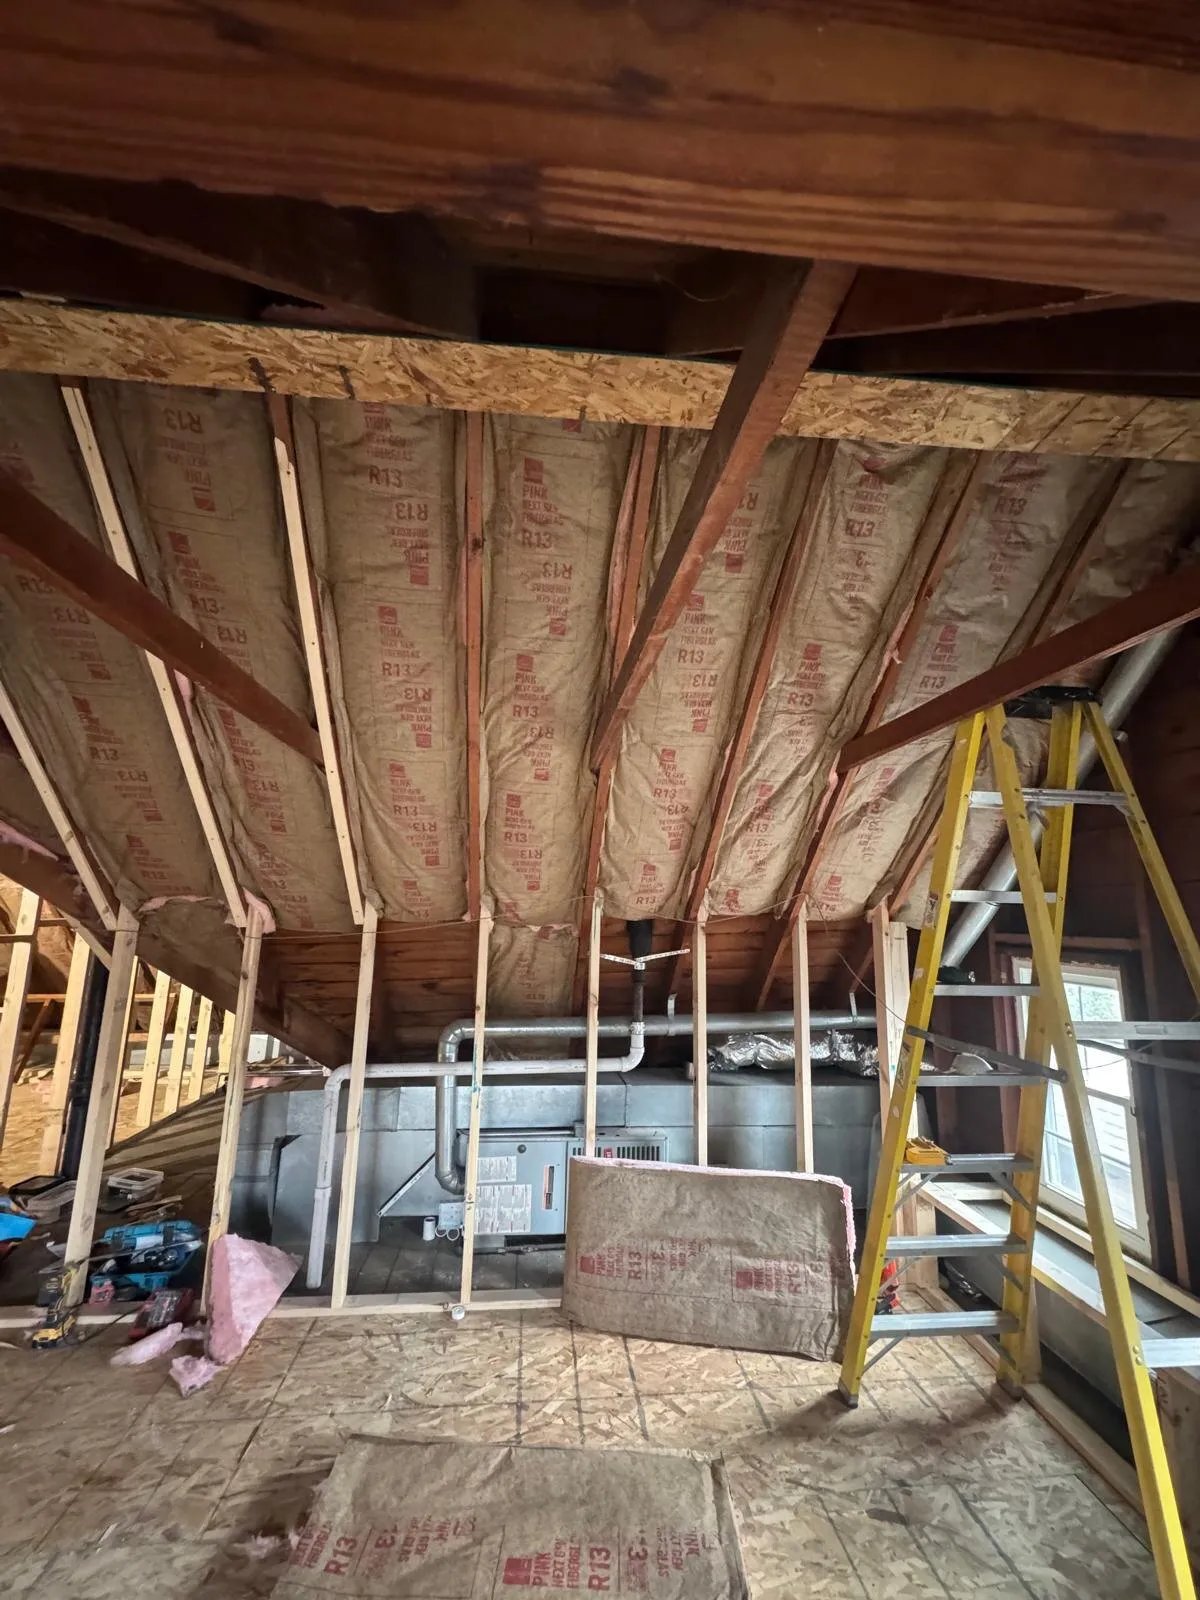
Three systems make or break an attic conversion: insulation, skylights, and HVAC. Insulation is critical because attics sit directly under the roof. Without proper insulation, the space is unbearable in summer and freezing in winter. We insulate the roof rafters and any knee walls to create a thermal envelope that keeps the space comfortable year-round. The type and R-value of insulation depends on the roof structure and local energy code.
HVAC is the other comfort factor. Extending your existing system into the attic is sometimes possible, but many homes need a supplemental solution: a dedicated mini-split, for example, provides efficient heating and cooling without requiring ductwork to be run up from below. We evaluate your existing HVAC capacity during the assessment and recommend the most cost-effective way to keep the attic comfortable. Combined with properly installed skylights for natural light, these three elements transform raw attic space into a room that feels like part of the home, not an afterthought.
Our Home Remodeling Services
This is what we do best.
Reviews & Testimonials
Discover what our customers have to say about us.
Review Us On Google
Leave Us A ReviewGet a Free Attic Conversion Estimate
Wondering if your attic can be converted? Get in touch for a free, no-obligation assessment. We serve Chicago, the North Shore, and surrounding suburbs. Stefan will inspect the space, evaluate the structure, and let you know what's possible, and what it costs.